
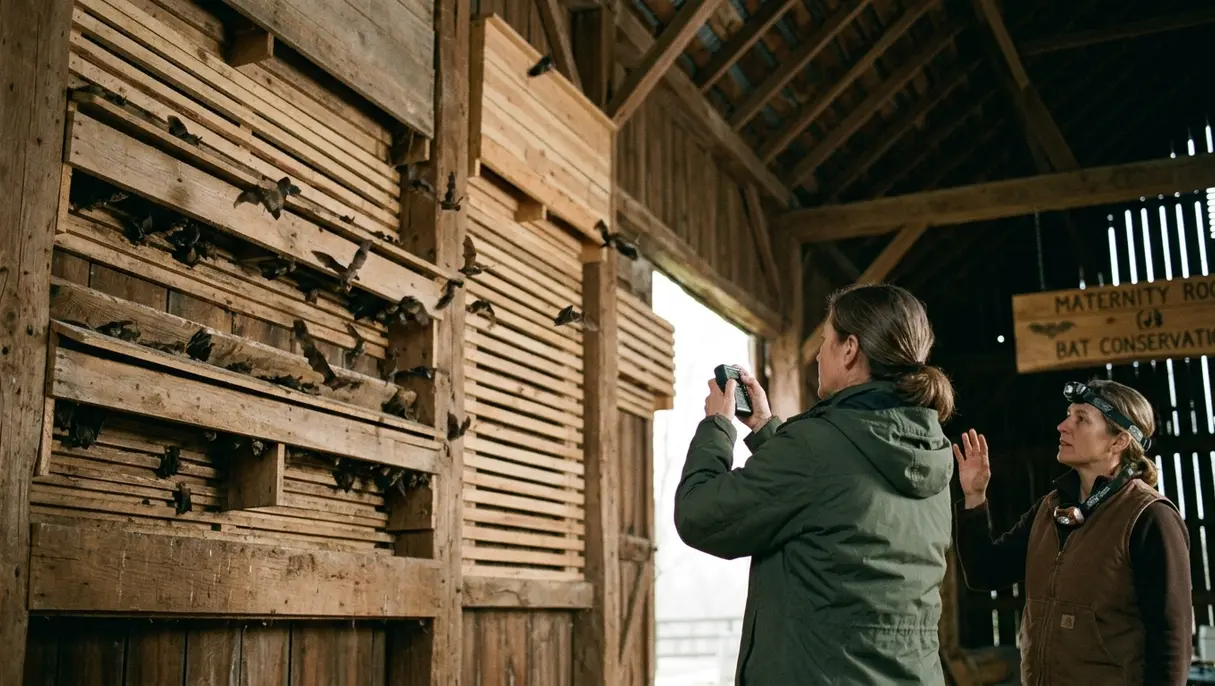
An abandoned barn can be two things at once: a failing building and a functioning nursery. This case turns on that distinction. The structure was a timber-frame agricultural barn with advanced roof and wall deterioration, but little brown bats (Myotis lucifugus) still used it during summer. The task was not simply to repair the barn. It was to stabilize the structure without dismantling the conditions that made it useful to a maternity colony.
What Counts as a Maternity-Roost Retrofit?
A maternity-roost retrofit is the deliberate adaptation of an existing structure to give female bats a stable place to gather, give birth, and raise pups. Unlike a new bat house, it begins with habitat that bats have already selected.
That existing use changes the question. A deteriorating barn may contain rough timbers, sheltered crevices, familiar entrances, darkness, and a useful range of temperatures. At the same time, a leaking roof or shifting wall can erase those features through collapse.
Reframing the old barn
The team first had to decide whether the barn was only a liability to remove or an asset worth conserving. They treated it as documented habitat rather than an empty agricultural structure. Community effort then focused on one objective: stabilize the building while conserving the identified little brown bat maternity roost.
The verified case record supports only a narrow snapshot. It identifies the building type, species, original deterioration, conservation objective, and observation across multiple summer seasons. It does not confirm the location, calendar year, colony size, or a project partner, so those details remain unknown.
The observation window centered on the reproductive season, roughly late May through August. That is when maternity clusters occupy summer roosts and pups may be unable to fly.
The Challenge: Saving Habitat Inside a Failing Barn
Structural failure and habitat loss were tracked as separate problems. This mattered because a sound repair could still damage the roost.
Consider a rough gable crevice used as an entrance. Covering it with smooth new sheathing might stop water penetration and strengthen the wall, yet also seal the colony’s established route. The carpenter could finish a successful building repair while the conservation project lost its defining feature.
Structural hazards
- Advanced deterioration in the roof and walls exposed the building to continued weather damage.
- Unsafe members required assessment before crews could work around them.
- Delayed stabilization increased the chance that useful roost areas would disappear with the surrounding structure.
Habitat concerns
- Repairs could close identified access points or change interior roost locations.
- New lighting, smooth surfaces, altered airflow, or changed solar exposure could make occupied zones less suitable.
- Work during maternity occupancy could disturb adults and nonvolant pups.
Baseline documentation therefore separated dusk emergence observations, guano deposits beneath known roost zones, access points, interior roost locations, and confirmed summer use. Each evidence type answered a different question. Guano suggested repeated use of a zone; it did not identify every entrance. An emergence observation located activity; it did not by itself establish reproductive success.
Note: Do not enter an unstable barn or approach an occupied maternity cluster to reproduce this assessment. Conduct emergence observations from outside at dusk. Disturbance while pups cannot fly can contribute to abandonment or pup drop.
The practical lesson is blunt: stabilizing a barn does not automatically conserve the habitat inside it.
The Retrofit Brief: Preserve What the Bats Were Using
The project brief followed an explicit hierarchy:
- Protect people.
- Stabilize the building.
- Retain verified bat access.
- Conserve useful roosting features.
- Schedule disruptive work away from sensitive occupancy periods.
Observed use carried more weight than assumptions about what bats ought to prefer. A generic barn plan might identify the ridge, loft, or gable as likely habitat. This team instead mapped the entrances and occupied areas that the colony had already revealed.
Sorting the work
Summary:
- Must do: Work required for human safety or the survival of the structure and roost.
- Do with modification: Necessary work that could affect an entrance, occupied zone, rough surface, or thermal condition.
- Defer or omit: Optional work whose building benefit did not justify the habitat risk.
This sorting exercise kept optional improvements from riding along with essential repairs. A cosmetic interior finish, for example, deserved different scrutiny from an unsafe structural member.
Timing also belonged in the brief rather than being left to the crew on arrival. The case framed sensitive-work exclusion around the maternity season, but it did not establish universal calendar dates. Species, regional rules, and local conditions determine the applicable timing window.
This record supports process conclusions, not a ready-made construction specification. That distinction keeps the case useful without pretending that its methods transfer unchanged to another jurisdiction.
The Structural Solution: Repair Without Erasing the Roost
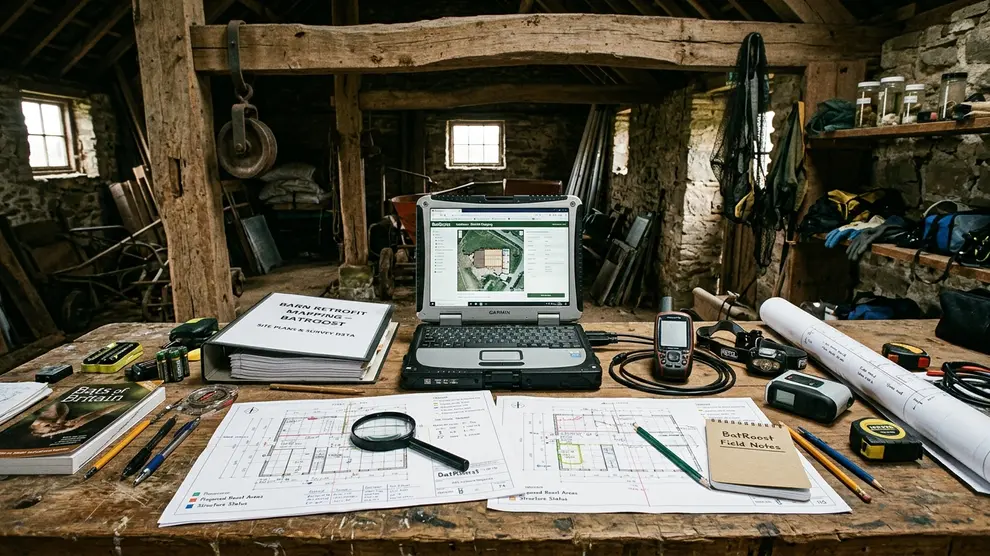
Before tools arrived, confirmed entrances and occupied zones were marked. Every worker received the same instruction: do not seal, smooth, or illuminate those features.
That briefing was a small step with structural consequences. A roofer, carpenter, and cleanup crew can each change habitat without realizing it. Shared markings made the roost map part of the work plan rather than a separate wildlife document.
Work from the envelope inward
Repairs proceeded from the least habitat-sensitive tasks toward the most sensitive details. Unsafe and weather-exposed components came first. Wall and roof repairs followed. Interior timbers, crevices, and roosting surfaces were handled last.
The sequence gave crews time to understand the barn before working close to occupied features. It also separated immediate structural risks from details that required slower decisions.
- Address unsafe and exposed components. The purpose was to reduce danger to workers and limit further weather damage without beginning in the colony’s core roost zones.
- Repair walls and roof. These repairs protected the envelope, but each intervention had to be checked against mapped access routes and the effect of new materials on light, airflow, and heat.
- Handle interior timbers last. Rough wood, crevices, and roosting surfaces received the most conservative treatment because their value depended on texture and spatial continuity, not merely structural appearance.
Details that can quietly undo the plan
Retaining a rough timber means little if adjacent replacement material creates a bright, smooth, sealed surface. Chemical treatment can also change a feature that appears physically intact. The same caution applies to exterior openings: an opening is not expendable simply because it looks like a defect in the weather envelope.
Quick Tip: Put the habitat map in the same packet as the repair drawings, then brief every person who may seal gaps, install lights, apply treatments, or remove debris.
The strongest feature of the sequence was restraint. Crews repaired what threatened the barn while preserving evidence of how bats actually moved through it.
Managing the Barn’s Most Important Variable: Heat
A maternity barn is not one temperature. It is a set of connected microclimates.
Warm zones can support pup rearing, while cooler areas give adults and young bats somewhere to move as weather changes. The project therefore sought to preserve a thermal gradient rather than impose a single target temperature.
Link each choice to a thermal purpose
- Retain warmth: Preserve warm roost zones used during pup development.
- Prevent excessive heat: Maintain enough ventilation to reduce overheating beneath a sun-exposed roof.
- Limit harmful drafts: Repair the envelope without eliminating cooler refuge zones.
- Keep movement possible: Allow bats to shift among warmer and cooler parts of the barn.
Roof and wall work had to be considered alongside those purposes. A durable metal roof on a strongly sun-exposed slope could increase heat in a maternity zone. The same material on a shaded north-facing slope might present a different risk. Orientation and climate matter as much as the material name.
No numeric temperature target, sensor location, reading, or monitoring frequency is asserted in this account because the verified record does not supply those measurements. Visual observations and instrument readings should remain separate in any project log.
Repairing the envelope changes the microclimate. That makes heat management part of structural planning, not a check performed after construction.
The Results: What Made the Roost a Success?
Success was defined before anyone claimed it. The team separated three outcomes: continued occupancy, repeated seasonal use, and reproductive activity.
Those outcomes are not interchangeable. Adult bats may occupy a repaired barn without evidence that pups were raised there. One evening of activity also cannot establish durable use across seasons.
Record outcomes in chronological order
A defensible post-retrofit record should begin with completion and structural condition, then document return or continued presence, evidence of maternity use, and observations in later summer seasons. Maintenance belongs in the same record because a blocked opening, new leak, or altered surface can change the result.
Before-and-After Roost Record: populate with verified project data| Observation date | Occupancy / emergence count | Evidence of pups | Recorded temperature conditions | Structural condition | Maintenance events |
|---|---|---|---|---|---|
| Enter verified date | Enter count and method | Record direct evidence or none observed | Enter measured conditions and method | Record inspected condition | Record work or no event |
The case record spans multiple summer seasons, but the verified extract does not provide dated counts, temperature readings, or row-level observations. Those fields should not be reconstructed from a description such as “thriving.” A figure belongs in the table only when its date, method, measurement, and observation period are available.
Monitoring gaps, unresolved deterioration, and later changes should sit beside favorable findings. That preserves the difference between a promising observation and a permanent outcome.
What Other Barn Stewards Can Carry Forward
The transferable part of this case is its order of operations. Documentation comes before demolition, repair, or improvement.
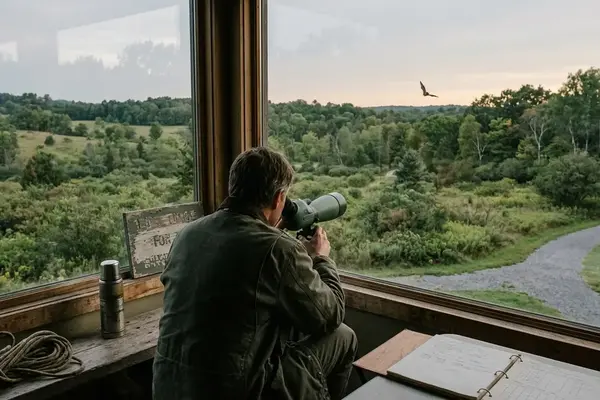
- Confirm use. Observe from a safe exterior position and establish whether bats use the structure seasonally.
- Document access and roost zones. Map entrances, emergence activity, guano locations, and occupied interior areas without approaching the cluster.
- Assess structural risk separately. Identify unsafe members and weather exposure without assuming that every gap or rough surface is disposable.
- Define success. Decide how occupancy, repeated use, reproductive activity, structural condition, and maintenance will be recorded.
- Schedule carefully. Set work timing around applicable maternity-season restrictions and local requirements.
- Retain functional habitat. Protect verified entrances, rough surfaces, crevices, darkness, and movement among thermal zones.
- Verify over time. Use repeated seasonal observation rather than treating one post-repair visit as proof of lasting use.
Another barn may involve a different species, climate, construction method, legal framework, or degree of deterioration. The value of this case lies in the questions it forces onto the repair plan: What are bats using? Which changes are essential? Which details carry habitat value? How will the result be measured?
Before the first contractor enters your barn, what specific evidence will you require to show that the repaired structure still supports maternity use?


Join the Conversation
No comments yet.
Join the Discussion